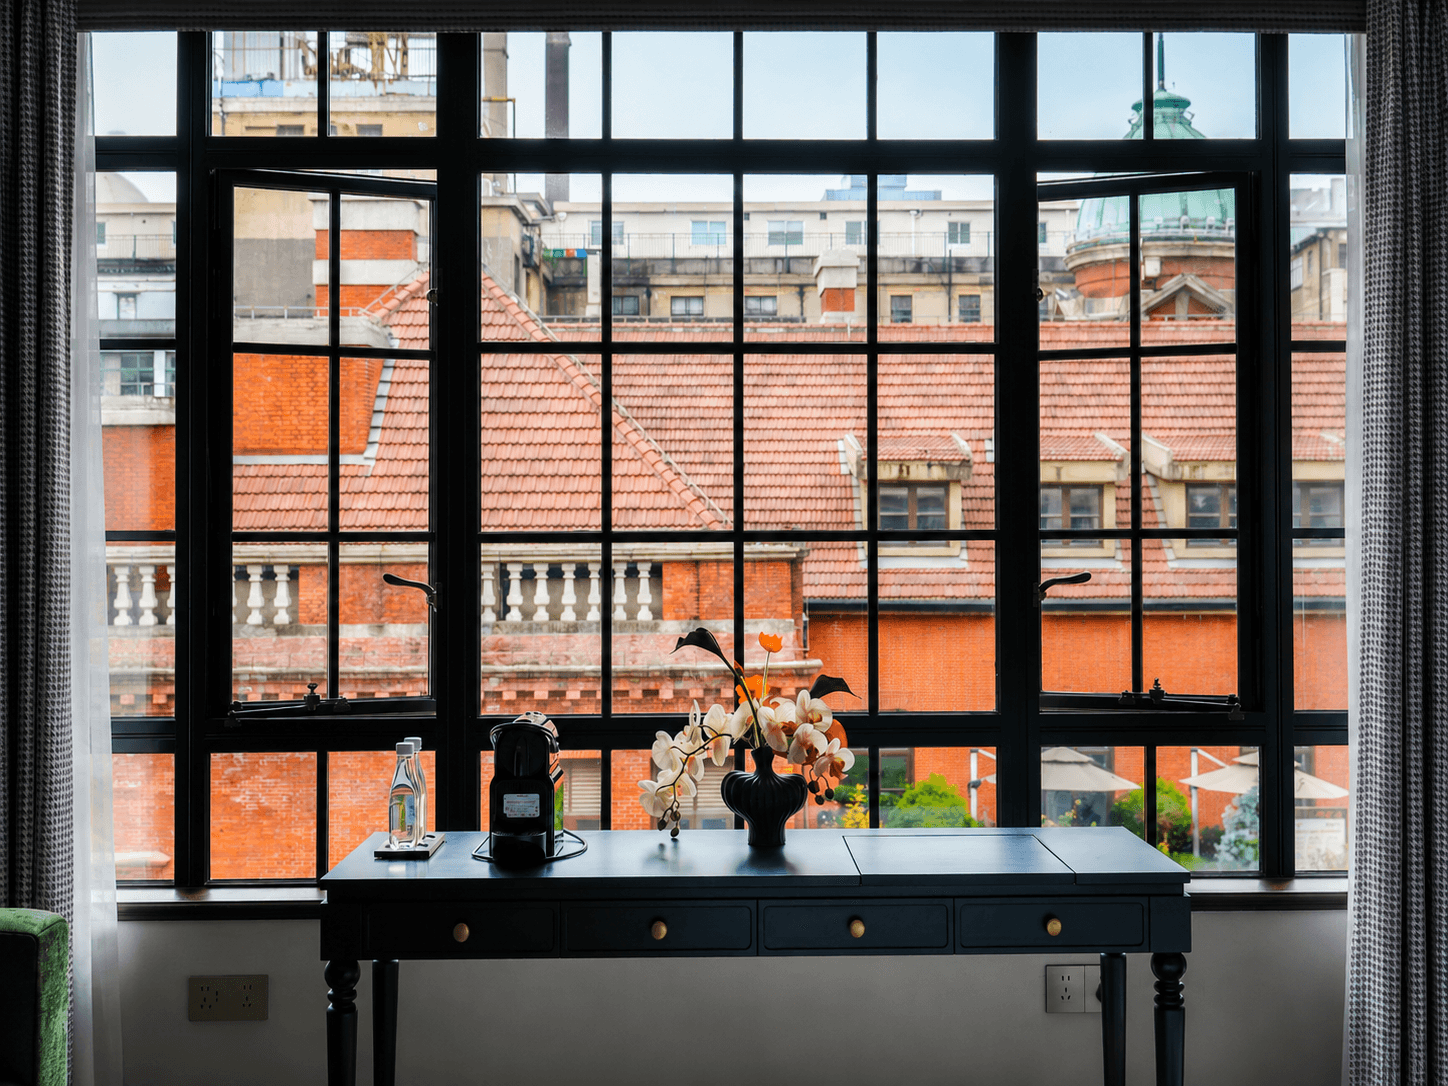
Where the frame
falls silent.
The landscape begins.
Where the frame
falls silent.
The landscape begins.
Where the frame
falls silent.
The landscape begins.
VISIT THE VALLEON SHOWROOM
Unit 1, 25 Gibbes Street, Chatswood NSW 2067
MANIFESTO
/01
/01
THE FRAME,
THE FRAME,
THE FRAME,
REDUCED.
REDUCED.
REDUCED.
THE VIEW,
THE VIEW,
THE VIEW,
EXPANDED.
EXPANDED.
EXPANDED.
Valleon systems are conceived as part of the architecture, not applied to it. Visible structure is reduced to preserve light, proportion and an uninterrupted connection between interior and landscape. The system performs quietly. Architecture remains.
01
LIGHT
More daylight through less visible structure.
02
MOVEMENT
Large openings resolved with controlled, precise motion.
03
PROPORTION
Systems designed around architecture, not added onto it.
SYSTEMS
SYSTEMS
SYSTEMS
/02
/02
/02
Windows and door systems designed around light, movement and proportion.
01
01
Ultra-slim systems for façades, large openings and connection to the landscape.
02
02
Quiet divisions within the home.
Collection in development.
COLLECTIONS
COLLECTIONS
COLLECTIONS
/03
/03
/03
Four distinct approaches to light, movement and architectural connection.
01
01
GENERAL ULTRA-SLIM SYSTEM
The minimum frame. Maximum light.
02
02
SLIDING
SLIDING
Effortless movement across expansive openings.
03
03
FRENCH
FRENCH
Classical rhythm, resolved with restraint.
04
04
HEAVEY DUTY BI-FOLD DOORS
Wide openings, shaped by movement.
05
05
SUNROOM
SUNROOM
Light in every direction. Living in every season.
SELECTED
SELECTED
SELECTED
REFERENCES
REFERENCES
REFERENCES
/04
/04
/04
International reference projects supplied by our manufacturing partner.
A selection of international projects demonstrating the architectural application of related window and door systems.

REFERENCE / 01

REFERENCE / 01
01
01
SIXTH SPACE SHOWROOM
Hangzhou, China
Hangzhou, China
杭州第六空间展厅
杭州第六空间展厅
杭州第六空间展厅

REFERENCE / 02

REFERENCE / 02
02
02
LONGWAN VILLA
LONGWAN VILLA
LONGWAN VILLA
Beijing, China
Beijing, China
北京龙湾别墅
北京龙湾别墅
北京龙湾别墅

REFERENCE / 03

REFERENCE / 03
03
03
RED BOX
RED BOX
RED BOX
Nanjing, China
Nanjing, China
南京红盒子
南京红盒子
南京红盒子
01 / BRAND
VALLEON
Architectural window and door systems. Designed for clarity. Built for life.
© 2026 VALLEON GROUP. All rights reserved.
01 / BRAND
VALLEON
Architectural window and door systems. Designed for clarity. Built for life.
© 2026 VALLEON GROUP. All rights reserved.
01 / BRAND
VALLEON
Architectural window and door systems. Designed for clarity. Built for life.
© 2026 VALLEON GROUP. All rights reserved.