LINEA / WINDOW SYSTEM
ULTRA-SLIM TILT & TURN · WELDED CONSTRUCTION
An ultra-slim concealed-sash tilt-and-turn window system designed for minimal visible framing and clean integration with architectural glazing.
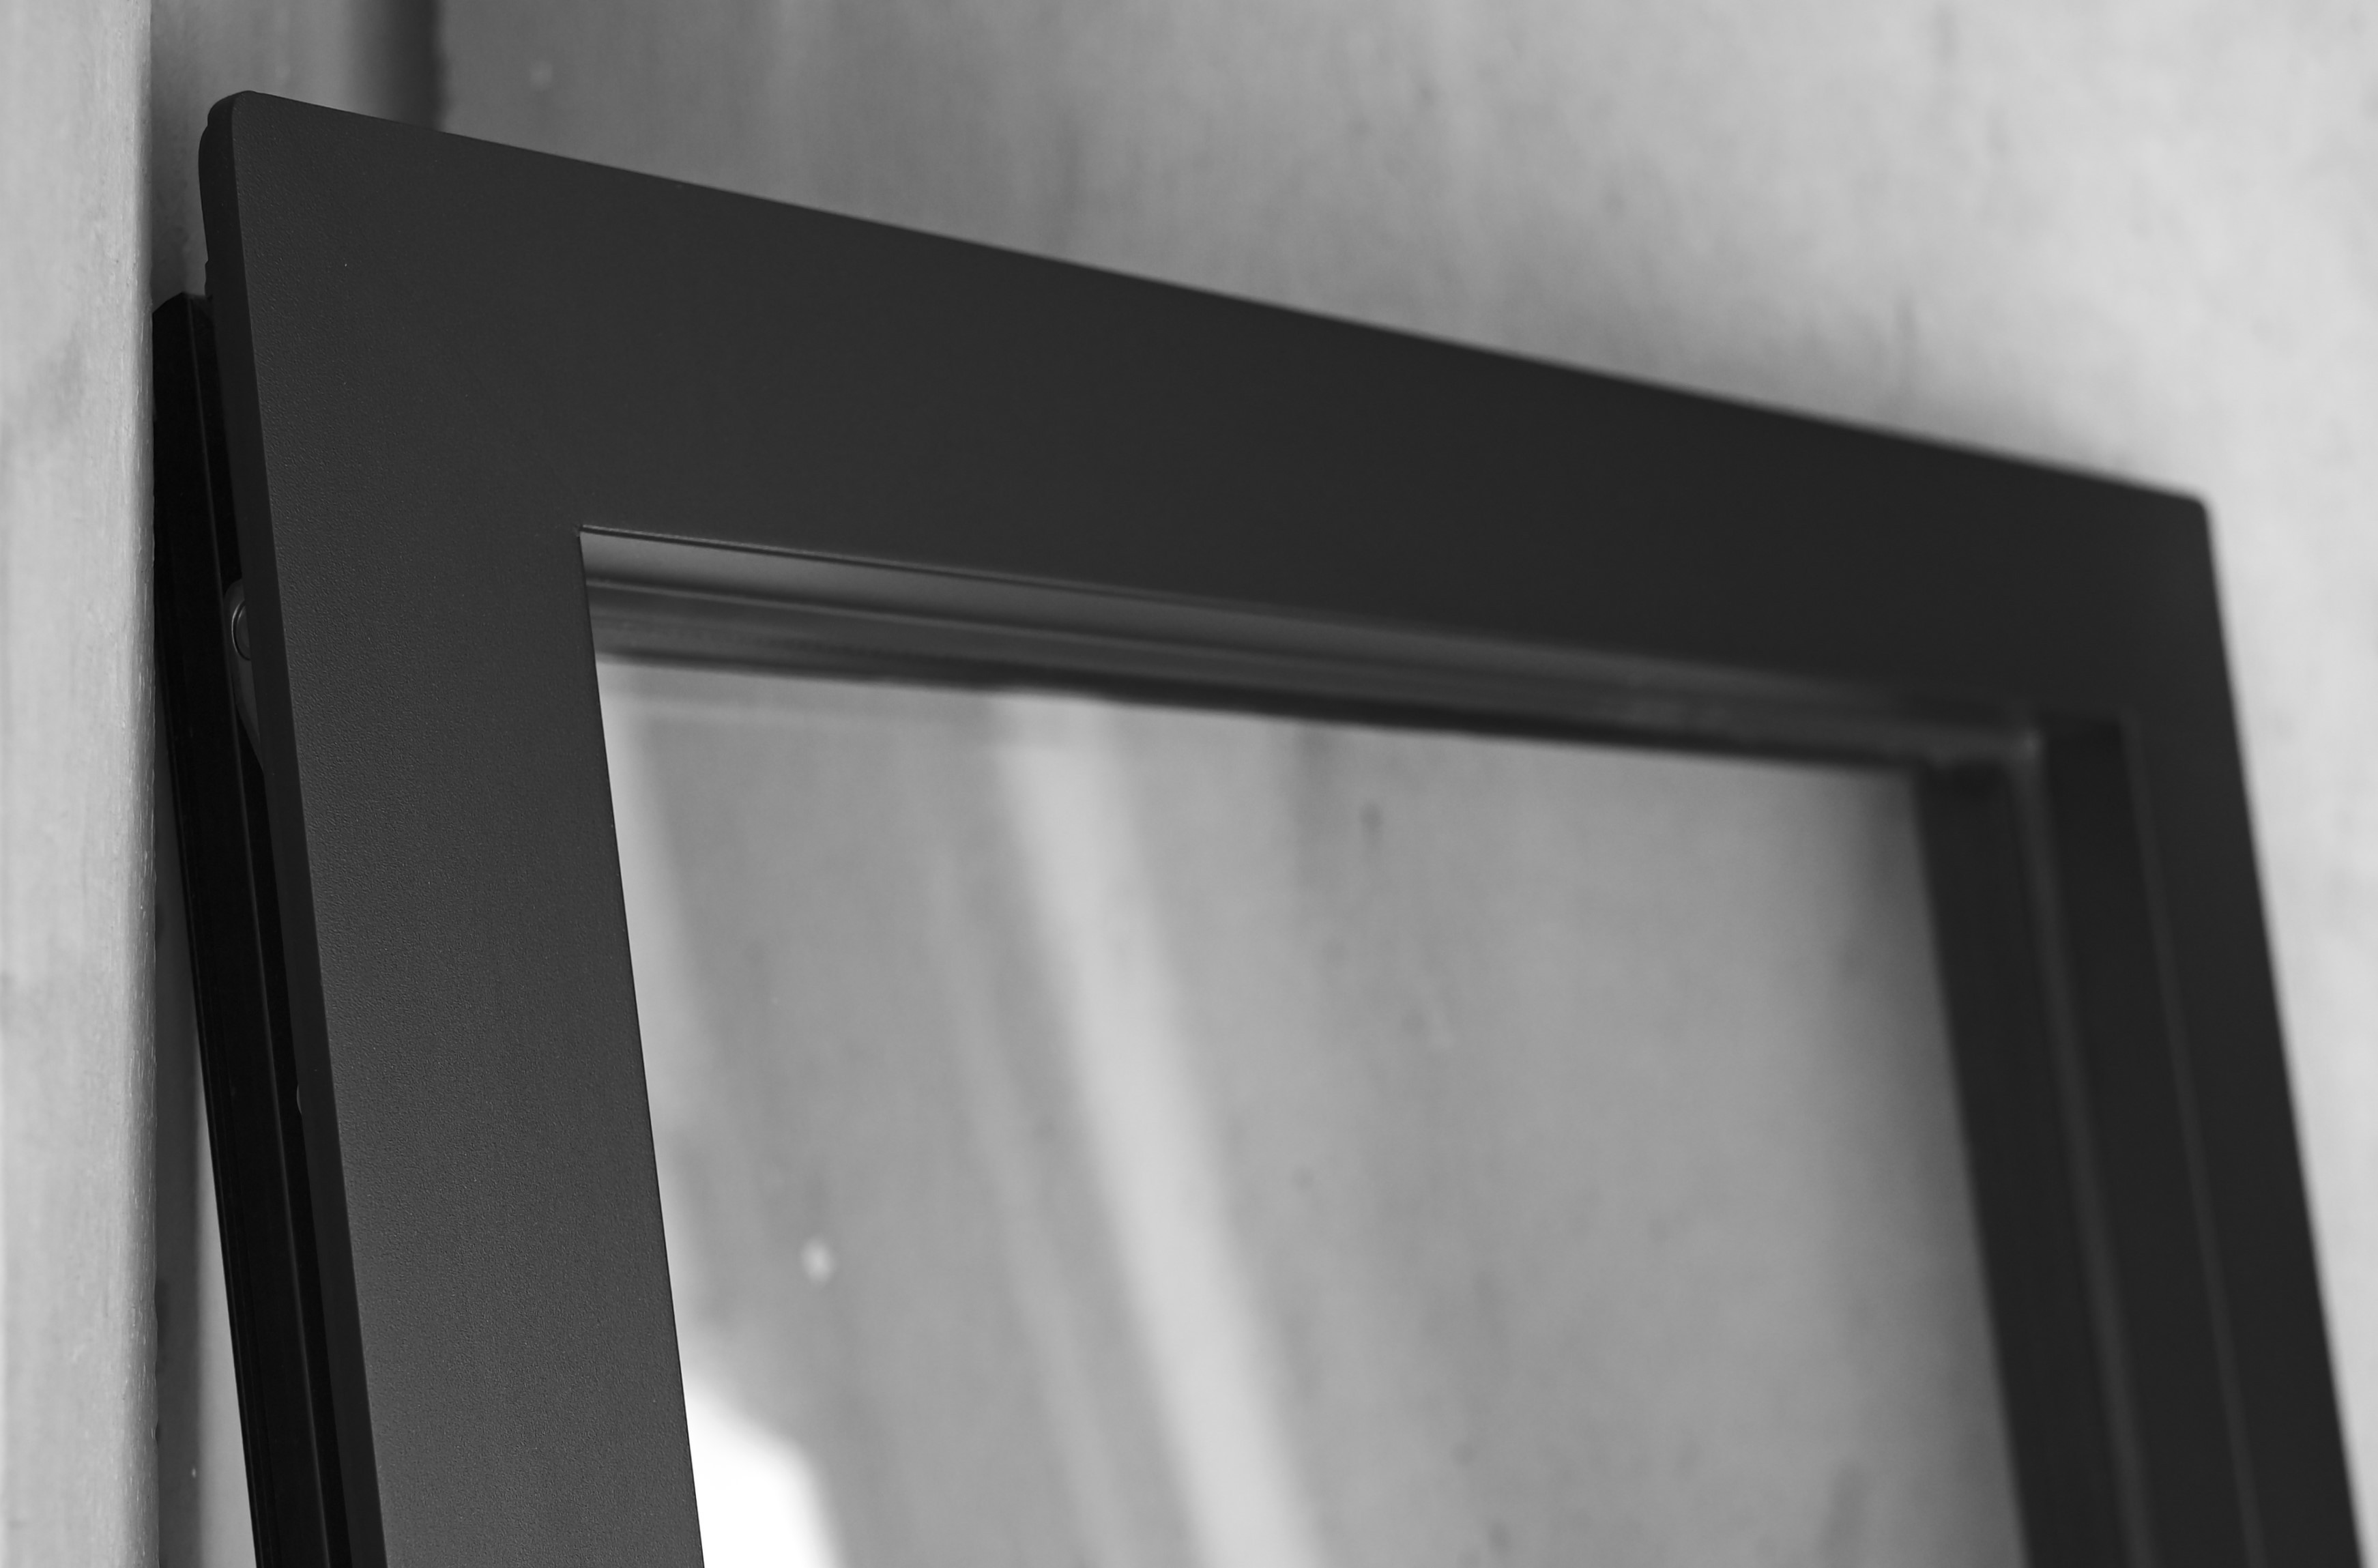
WHY LINEA 85
WELDED CONSTRUCTION
CONCEALED SASH
The operable sash is visually integrated into the surrounding frame, reducing visible structure.
TILT & TURN
Combines inward opening with controlled tilt ventilation in one operable window.
ARCHITECTURAL INTEGRATION
Multiple configurations allow the system to coordinate with fixed glazing and other architectural window and door systems.
CONCEALED HARDWARE
German HOPPE handle with concealed transmission hardware keeps the operating system visually restrained.
SYSTEM BUILD
INSIDE LINEA 85.

ALUMINIUM
6063-T5 high-precision aluminium
PROFILE WALL
1.8 mm
THERMAL BREAK
PA66
STANDARD GLAZING
5 + 20A + 5
OPTIONAL GLAZING
5 + 12A + 5 + 12A + 5
MULLION CONNECTION
Pinned connection
FABRICATION
V7 process with full-cavity filling
DETAIL ADVANTAGES
HARDWARE
German HOPPE handle
Concealed transmission hardware
SEALING
One-piece vulcanised welded gasket
Continuous sealing construction around the frame
FABRICATION
V7 fabrication process
Full-cavity filling
Integrated bead detailing
MANUFACTURER-STATED PERFORMANCE
ACOUSTIC
40 dB
AIR TIGHTNESS
1.5 ≥ q1 > 0.5
WATER TIGHTNESS
250 Pa/m²
WIND RESISTANCE
4.0 ≤ p3 < 4.5
Manufacturer-stated catalogue values. Project-specific compliance and performance requirements must be confirmed during engineering and specification.
FABRICATION
ENGINEERED AT THE JOINTS.
The LINEA 85 construction uses the manufacturer’s V7 fabrication process with full-cavity filling and integrated bead detailing, together with pinned mullion connections.
V7 FABRICATION PROCESS
Full-cavity filling construction
INTEGRATED DETAILING
Integrated bead treatment
MULLION CONNECTION
Pinned connection method
FINISHES
Finish Options
EXTERIOR OPTIONS
Coffee — matte
Grey — matte
8017 textured
8019 textured
INTERIOR OPTIONS
Silver Grey
Silver Black
Snow Grey
Pearl White
Milk Coffee
Matte Coffee
Matte Grey
Morandi Green

TECHNICAL INFORMATION
SYSTEM
GLAZING
HARDWARE
PERFORMANCE
FINISHES
TECHNICAL DOCUMENTS
Technical documentation available on request.
PROJECT ENQUIRY
Discuss sizing, glazing, finishes and project-specific requirements with the VALLEON team.