VISTA / SLIDING SYSTEM
VISTA 125
HEAVY-DUTY SLIDING
A heavy-duty minimal sliding system developed for large architectural openings. Designed for large-format glazing in villas and contemporary residential projects while maintaining a 20 mm visible profile.
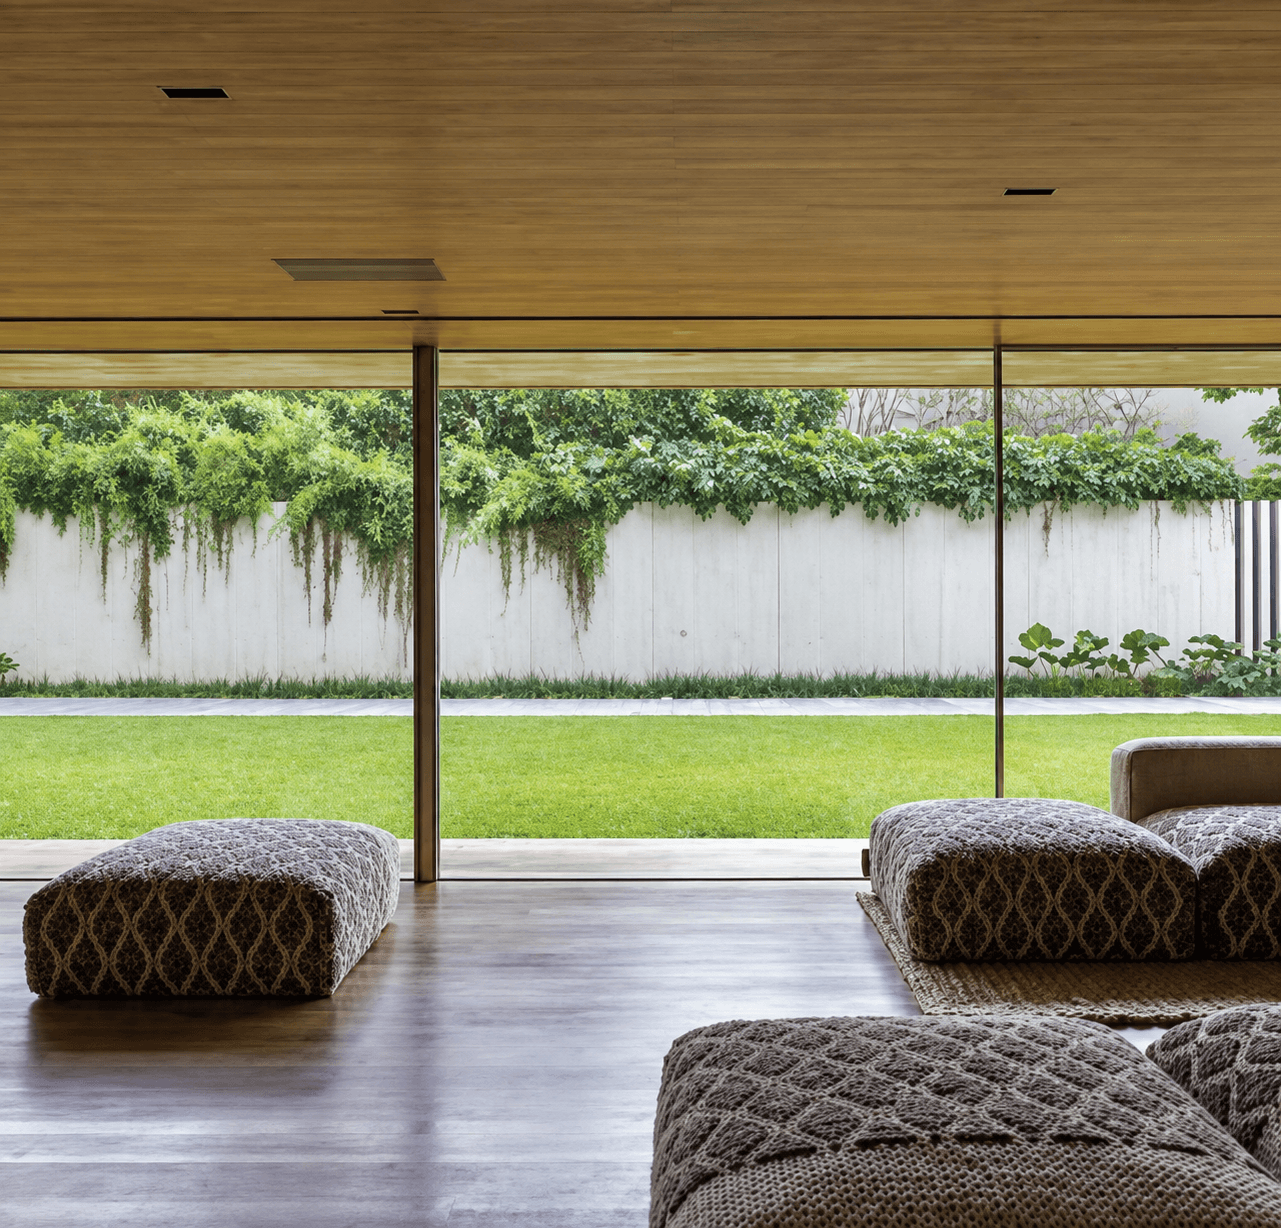
Product Overview
A heavy-duty minimal sliding system developed for large architectural openings.
Designed for large-format glazing in villas and contemporary residential projects while maintaining a 20 mm visible profile.
FEATURES
Key Features
LARGE-FORMAT SLIDING
Designed for oversized wall openings and large glazed panels.
20 MM VISIBLE PROFILE
Minimal aluminium sightlines across large glazing areas.
UP TO 800 KG
Supports substantially heavier panels than VISTA 100.
POCKET CONFIGURATION
The catalogue demonstrates panels retracting completely into an adjacent wall cavity.
COLUMN-FREE CORNER
The catalogue also demonstrates opening corner configurations without a fixed corner post.
SPECIFICATION
Key Specifications
MAXIMUM HEIGHT
5500 mm
MAXIMUM WIDTH
4000 mm
MAXIMUM PANEL WEIGHT
800 kg
MAXIMUM GLASS AREA
12 m²
GLASS THICKNESS — OPERABLE PANEL
38 mm
GLASS THICKNESS — FIXED PANEL
48 mm
THERMAL BREAK
53 mm
VISIBLE PROFILE
20 mm
Final panel dimensions and configurations remain subject to engineering, glass selection and manufacturing review.
Opening Configurations
STANDARD SLIDING
Large-format sliding opening.
POCKET
Sliding panels can retract into an adjacent wall cavity.
COLUMN-FREE CORNER
Corner opening without a permanent corner post.
TYPICAL APPLICATIONS
Large residential openings · Villas · Floor-to-ceiling glazing · Indoor–outdoor connections
TECHNICAL INFORMATION
Technical Information
SYSTEM
+
SIZING
+
GLAZING
+
CONFIGURATIONS
+
PERFORMANCE
+
TECHNICAL DOCUMENTS
+